

Listing Courtesy of: MARIS - IDX as distributed by MLS GRID / Listed By: Ashley Bahr, Coldwell Banker Realty Gundaker; Amy Donato, Highway 94 @ Mid Rivers
3210 Catesby Lane St Charles, MO 63301
Active (3 Days)
$269,900 (USD)
OPEN HOUSE TIMES
-
OPENSun, Aug 161:00 pm - 3:00 pm
Description
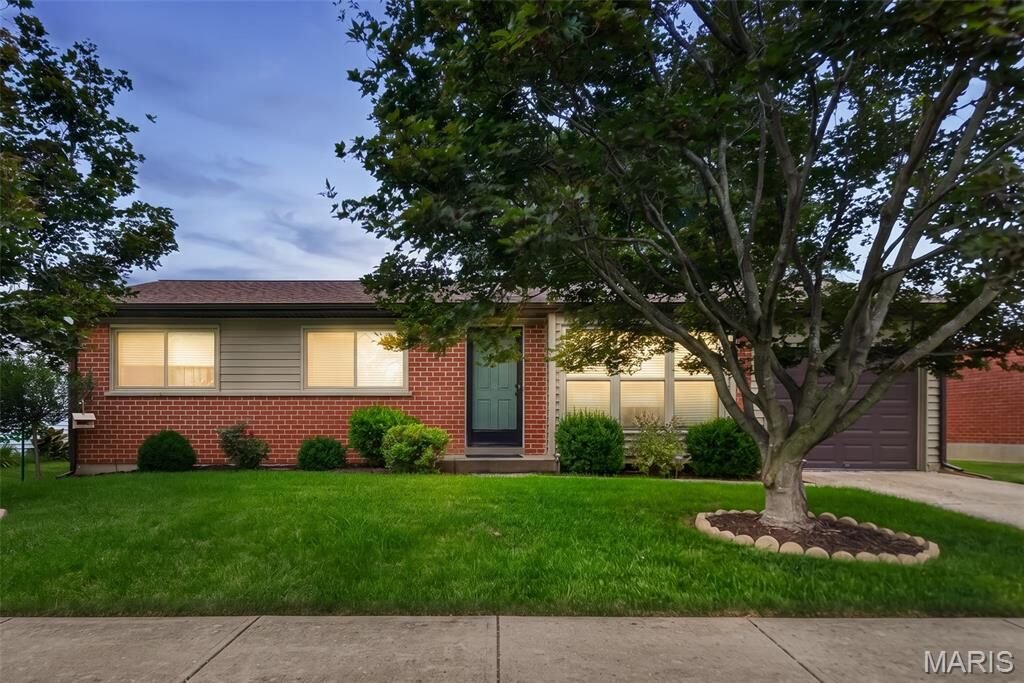
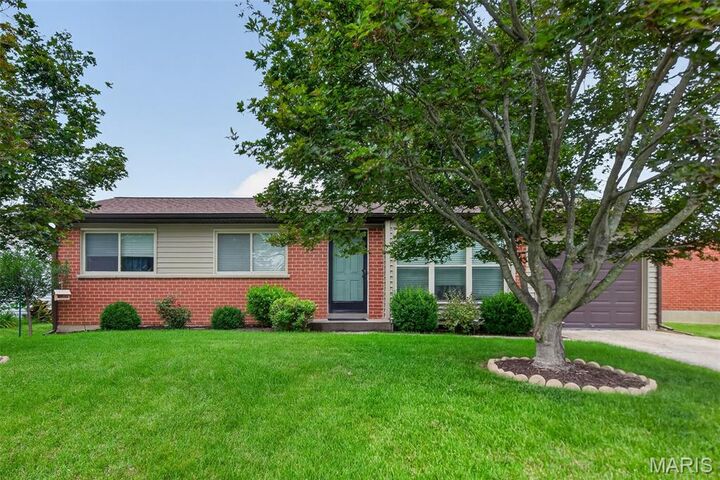
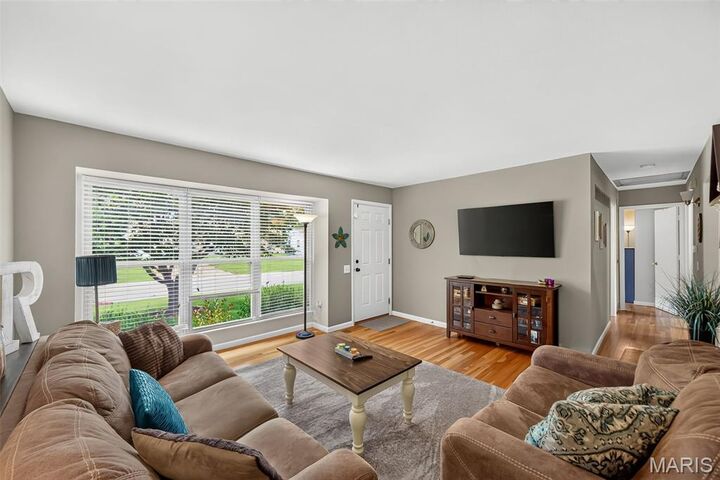
Welcome home to 3210 Catesby Lane! This well-cared-for, move-in ready 3-bedroom, 1-bath home offers comfort, charm, and a fabulous location! Beautiful hardwood floors and neutral paint throughout create a bright and welcoming feel. The eat-in kitchen features stainless steel appliances, including a new gas range, with plenty of space to enjoy everyday meals. The basement offers tons of potential and could easily be finished to create additional living space, a rec room, home office, or whatever best fits your needs—all while still leaving plenty of room for laundry and storage. Step outside to the covered patio overlooking the level, fully fenced backyard, perfect for relaxing, entertaining, or enjoying the outdoors. An attached one-car garage with exterior access adds even more convenience. Roof replaced in 2020, new siding in 2022 & gutter guards installed 2023/2024. Located close to major highway access, shopping, restaurants, and everyday amenities, 3210 Catesby Lane is ready for its next owner to move right in and make it HOME! Don't miss this one
MLS #:
26050383
26050383
Taxes
$2,505(2025)
$2,505(2025)
Lot Size
7,370 SQFT
7,370 SQFT
Type
Single-Family Home
Single-Family Home
Year Built
1966
1966
School District
St. Charles R-Vi
St. Charles R-Vi
County
St. Charles County
St. Charles County
Listed By
Ashley Bahr, Coldwell Banker Realty Gundaker
Amy Donato, Coldwell Banker Realty Gundaker
Amy Donato, Coldwell Banker Realty Gundaker
Source
MARIS - IDX
Last checked Aug 12 2026 at 9:34 PM GMT+0000
MARIS - IDX
Last checked Aug 12 2026 at 9:34 PM GMT+0000
Bathroom Details
- Full Bathroom: 1
Interior Features
- Laundry: In Basement
- Microwave
- Custom Cabinetry
- Eat-In Kitchen
- Refrigerator
- Stainless Steel Appliance(s)
- Washer/Dryer
- Storage
- Gas Oven
- Laminate Counters
Community Information
- None
Subdivision
- St Chas Hills
Lot Information
- Level
- Back Yard
Heating and Cooling
- Forced Air
- Central Air
Basement Information
- Full
- Unfinished
Homeowners Association Information
- Dues: $100/Annually
Utility Information
- Utilities: Natural Gas Connected, Electricity Connected, Sewer Connected
- Sewer: Public Sewer
School Information
- Elementary School: Monroe Elem.
- Middle School: Jefferson / Hardin
- High School: St. Charles West High
Garage
- Attached Garage
Stories
- One
Location
Disclaimer: Square footage is based on information available to agent, including County records. Information has not been verified by agent and should be verified by buyer.
Based on information submitted to the MLS GRID as of 8/12/2026 21:34. All data is obtained from various sources and may not have been verified by broker or MLS GRID. Supplied Open House Information is subject to change without notice. All information should be independently reviewed and verified for accuracy. Properties may or may not be listed by the office/agent presenting the information.
